DRAG

The Oxford III

4

Bedrooms

3.5

Bathrooms

Private

Parking

3550 sq ft

Floor Plan Size

About This Model

The Oxford III

The Oxford III in Ottawa starting from $1,034,900 (No HST Price)

The Oxford III in Kingston starting from $980,442 (No HST Price)

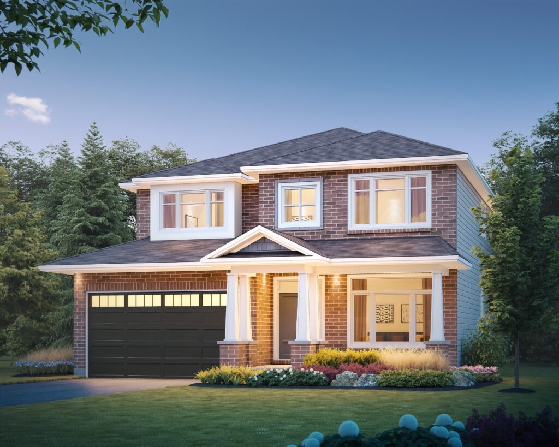
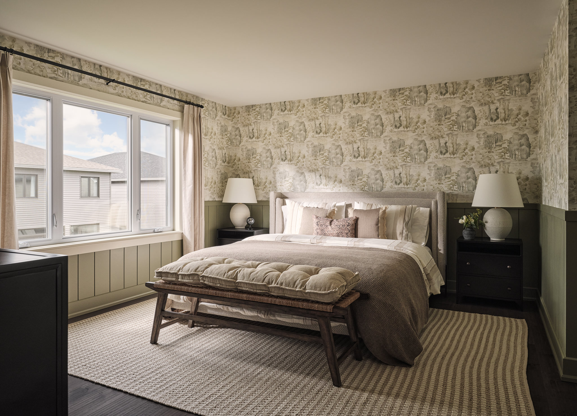
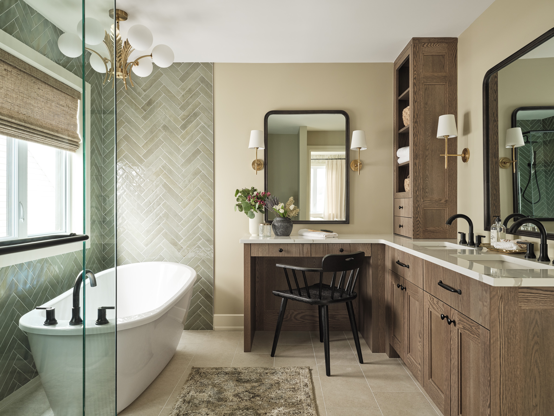
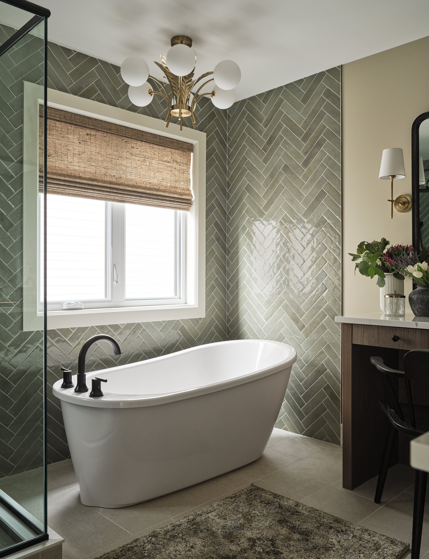
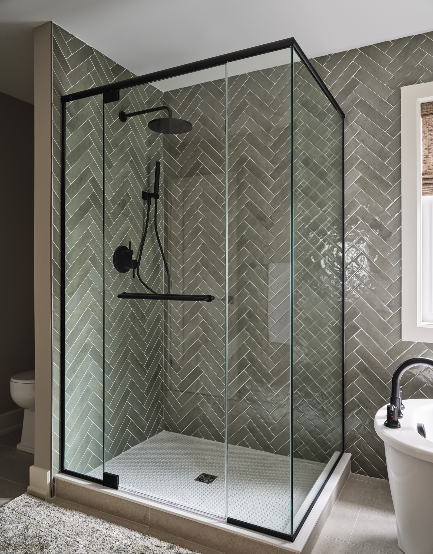
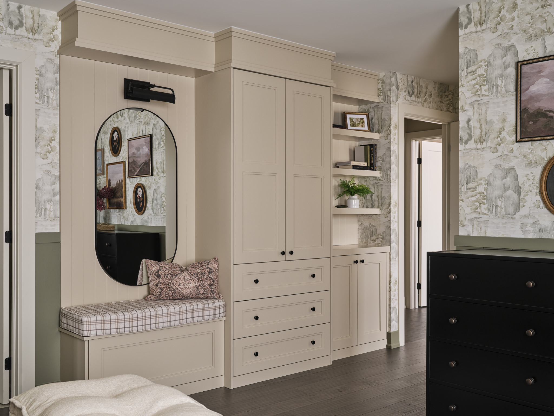
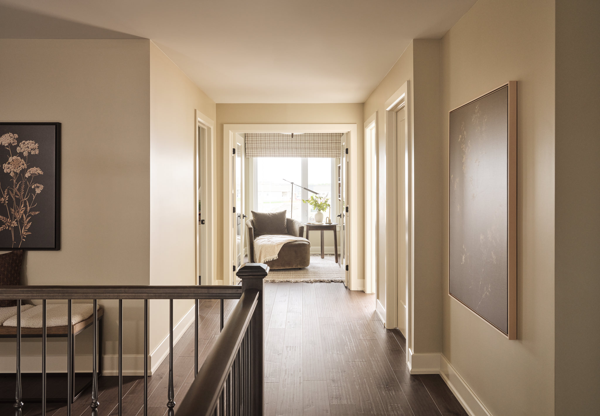
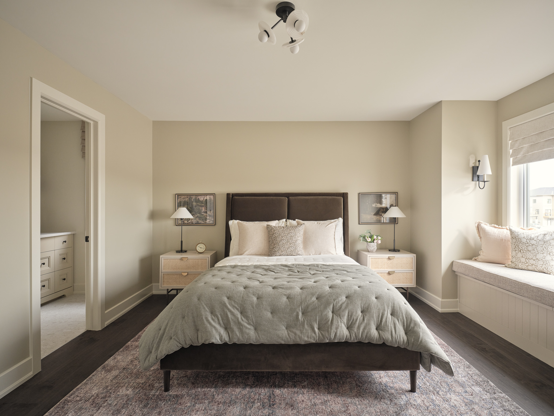
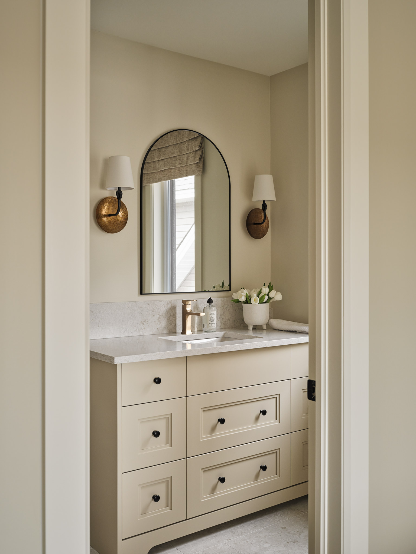
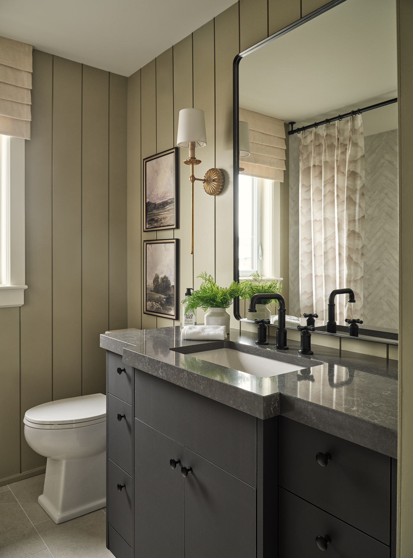
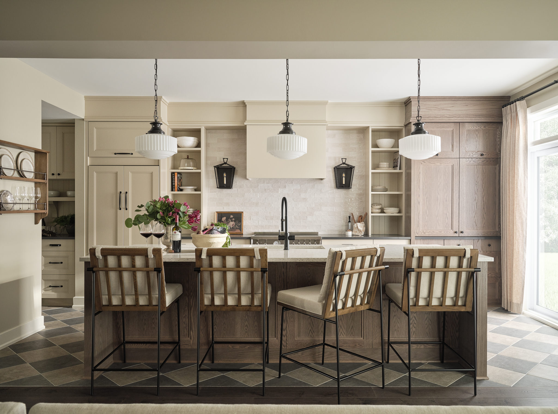
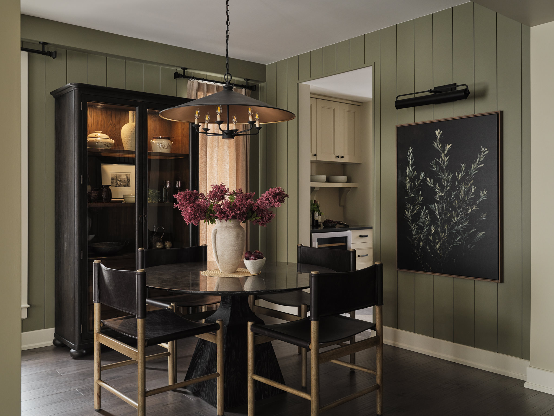
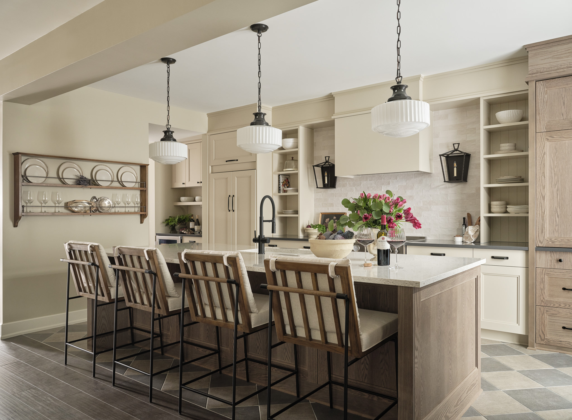
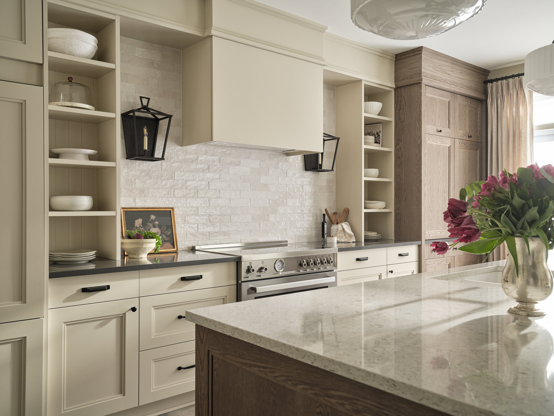
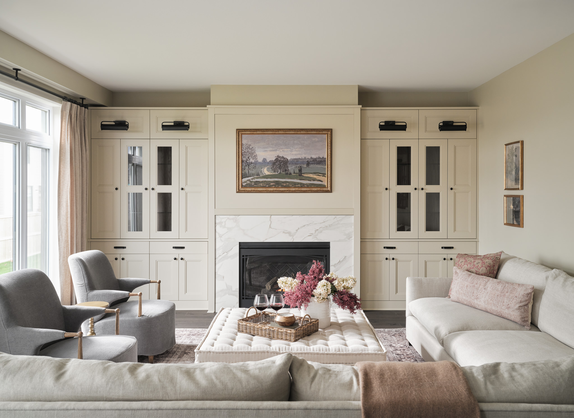
The Oxford model offers 3,550 sq. ft. of pure bliss. This versatile home is perfect for hosting gatherings, accommodating family, and so much more. With a layout that balances space, flow, and functionality, this home truly fulfills the dream of modern living.
Elevation Options for This Model
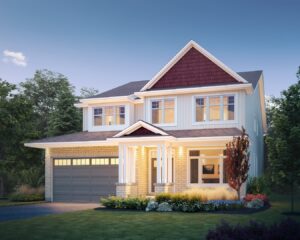
  • Craftsman Craftsman
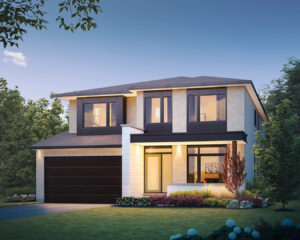
  • Modern Modern
  • Traditional Traditional

Available Homes for 'The Oxford III'

Model Home For Sale Lot 83 For Sale
Bedrooms 4 Bed
Bathrooms 3.5 Bath
Square Footage 3,550 sqft
501 Egret Way
3D Home Tour

Amenities & Specifications

Tamarack Homes offers premium finishes, energy-efficient designs, and thoughtfully curated upgrades that combine comfort, style, and modern convenience.

Landscaping

Framing

Plumbing

Electrical

Heating

Exterior Features

Mortgage Calculator View Our Mortgage Affordability Calculator
Floor Plan

4 beds 3.5 baths

Single Family Home

3550 sqft

Mortgage Calculator View Our Mortgage Affordability Calculator
Save up to
$130,000
in HST on a new
Tamarack Home.

This is the opportunity
you’ve been waiting for.